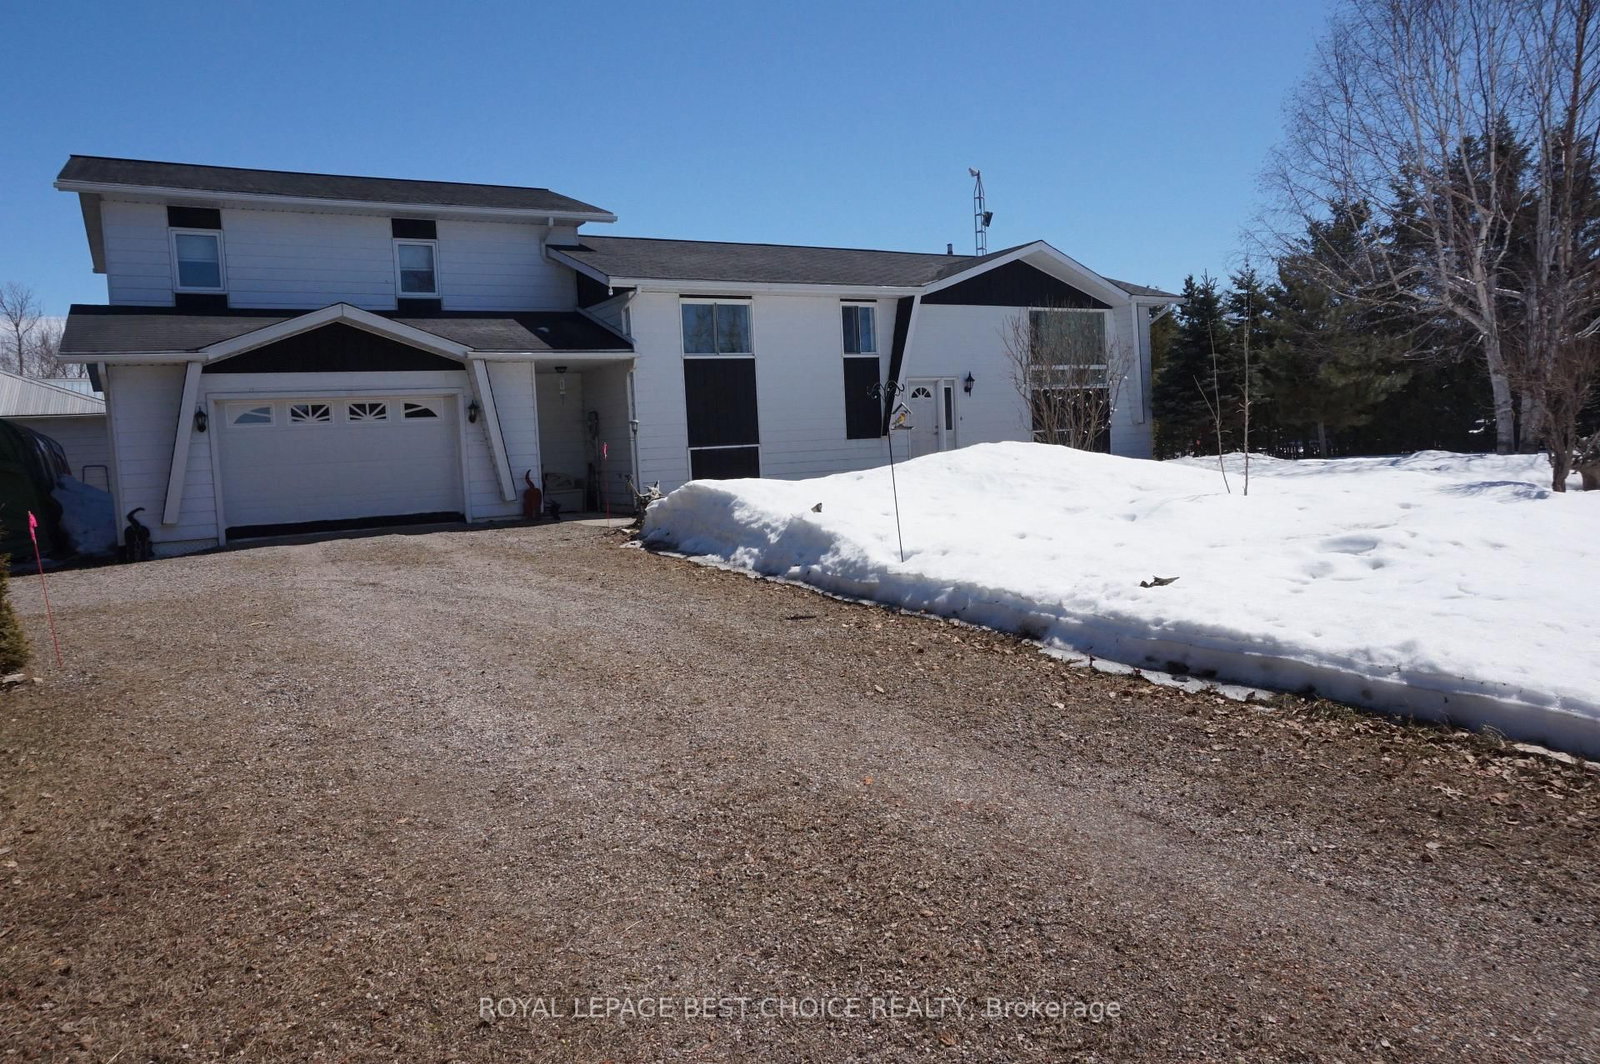
<-- style PDP --> 59657 Pearson Drive, Timiskaming - Detached for sale for $510,000
  • sold

59657 Pearson Drive

Timiskaming, Ontario, P0J 1A0 - TIM - Outside - Rural

$510,000$000000

  • Neighbourhood

    TIM - Outside - Rural

  • Major Intersection

    Development Rd

  • Listed Since: 182 day(s)

  • Last update: 159 day(s) ago

Overview

  • Property Type

    Detached, 1 1/2 Storey

  • Bedrooms

    3 + 1

  • Bathrooms

    3

  • Basement

    Part Fin

  • Kitchen

    1

  • Total Parking

    6 (1 Attached Garage)

  • Lot Size

    349x400 (Feet)

  • Taxes

    $4,850.12 (2026)

  • Type

    Freehold

Property Description

Property description for 59657 Pearson Drive, Timiskaming

Experience the perfect blend of privacy and riverside tranquillity in this expansive family retreat, perfectly situated on the banks of the Blanch River in Casey Township. A variety of mature trees creates a natural privacy screen. Boasting an impressive 349 feet of waterfrontage, this property offers a rare opportunity to enjoy northern living. The layout provides ample space for everyone, complemented by the convenience of a one-car attached garage. Features a convenient circular driveway with additional parking space to accommodate large gatherings or trailers. Multiple structures provide abundant storage for seasonal gear, tools, or recreational toys. A charming bunkie sits right at the river's edge, offering a perfect spot for guests or a quiet afternoon escape. The home is equipped with a versatile wood-electric furnace that ensures you stay cozy year-round and includes three major appliances. Whether you're looking to cast a line from your own backyard or enjoy a quiet evening overlooking the river, this home offers the space and serenity your family deserves.

Listed by ROYAL LEPAGE BEST CHOICE REALTY

  • MLS #

    T13033372

  • Sq. Ft

    1500-2000

  • Sq. Ft. Source

    MLS

  • Lot Irregularities

    Y

  • Year Built

    31-50

  • Pool

    None

  • Drive

    n/a

  • Garage

    Attached, 1 spaces

  • Total Parking

    6

  • Family Room

    N

  • Den

    N

  • Exterior

    Alum Siding

  • Fireplace

    N

  • Roof

    Asphalt Shingle

  • Foundation

    Poured Concrete

  • Elevator

    N

  • Water View

    Y

  • Laundry Level

    Main

  • Heat

    Forced Air

  • A/C

    Window Unit

  • Water

    Well

  • Water Supply

    n/a

  • Sewers

    Septic

  • Central Vac

    N

  • Kitchen

    3.1 x 2.8 ft Main level

  • Dining

    3.0 x 3.1 ft Main level

  • Living

    5.8 x 4.9 ft Main level

  • Foyer

    2.1 x 3.1 ft Main level

  • Rec

    5.5 x 9.2 ft Bsmt level

  • 4th Br

    3.0 x 2.7 ft Bsmt level

  • Other

    4.7 x 2.7 ft Bsmt level

  • Cold/Cant

    1.9 x 4.5 ft Bsmt level

  • Utility

    2.4 x 6.2 ft Bsmt level

  • 2nd Br

    3.6 x 2.9 ft Main level

  • 3rd Br

    3.1 x 2.9 ft Main level

  • Other

    2.5 x 3.3 ft 2nd level

  • Br

    4.7 x 6.3 ft 2nd level

  • Laundry

    3.1 x 1.5 ft Main level

Thinking of Selling?

Find Out Your Home’s Value in Today’s Market!

No Email or Signup is required to view your home estimate.

estimate your home value

Contact Manoj Kukreja

Sales Representative,
Century 21 People’s Choice Realty Inc.,
Brokerage
(647) 576 - 2100

Manoj profile avatar

Estimated price

Date
Price
Change
2026-04-23
$516,426
0.00%

Mortgage Calculator

This data is for informational purposes only.

Mortgage Payment per month

Principal Amount

Interest

Total Payable

Amortization

Amortization

Closing Cost Calculator

This data is for informational purposes only.

Closing Cost Total for this property

Total Cash flow for purchasing this property

Down Payment(%)*
Additional information

Provincial Land Transfer Tax

Ontario Land Transfer Tax Rebate

Toronto Land Transfer Tax

Toronto Land Transfer Tax Rebate

PST on CMHC Insurance Premium

Lawyer Fees

$2,825

Government Registration Fee's

$164

Title Insurance

Closing Cost Total

Total Cash flow for purchasing this property

Provincial Land Transfer Tax

Ontario Land Transfer Tax Rebate

Toronto Land Transfer Tax

Toronto Land Transfer Tax Rebate

PST on CMHC Insurance Premium

Lawyer Fees

$2,825

Government Registarion Fee's

$164

Title Insurance

Down Payment(%)*

* A down payment of less than 20% is permitted only for first-time home buyers purchasing their principal residence. The minimum down payment required is 5% for the portion of the purchase price up to $500,000, and 10% for the portion between $500,000 and $1,500,000. For properties priced over $1,500,000, a minimum down payment of 20% is required.

Thinking of Selling?

Find Out Your Home’s Value in Today’s Market!

No Email or Signup is required to view your home estimate.

estimate your home value

Contact Manoj Kukreja

Sales Representative, Century 21 People’s Choice Realty Inc., Brokerage
(647) 576 - 2100

Manoj profile avatar

Recent Sold Listings in TIM - Outside - Rural, Timiskaming

Popular Cities